Bri Mosier

BEDS2
BATHS2 full
SQUARE FEET864
MLS#100606761
STATUSPending
PROPERTY TYPEResidential - Single Family
SUBDIVISIONHawthorne Estates
Property Description
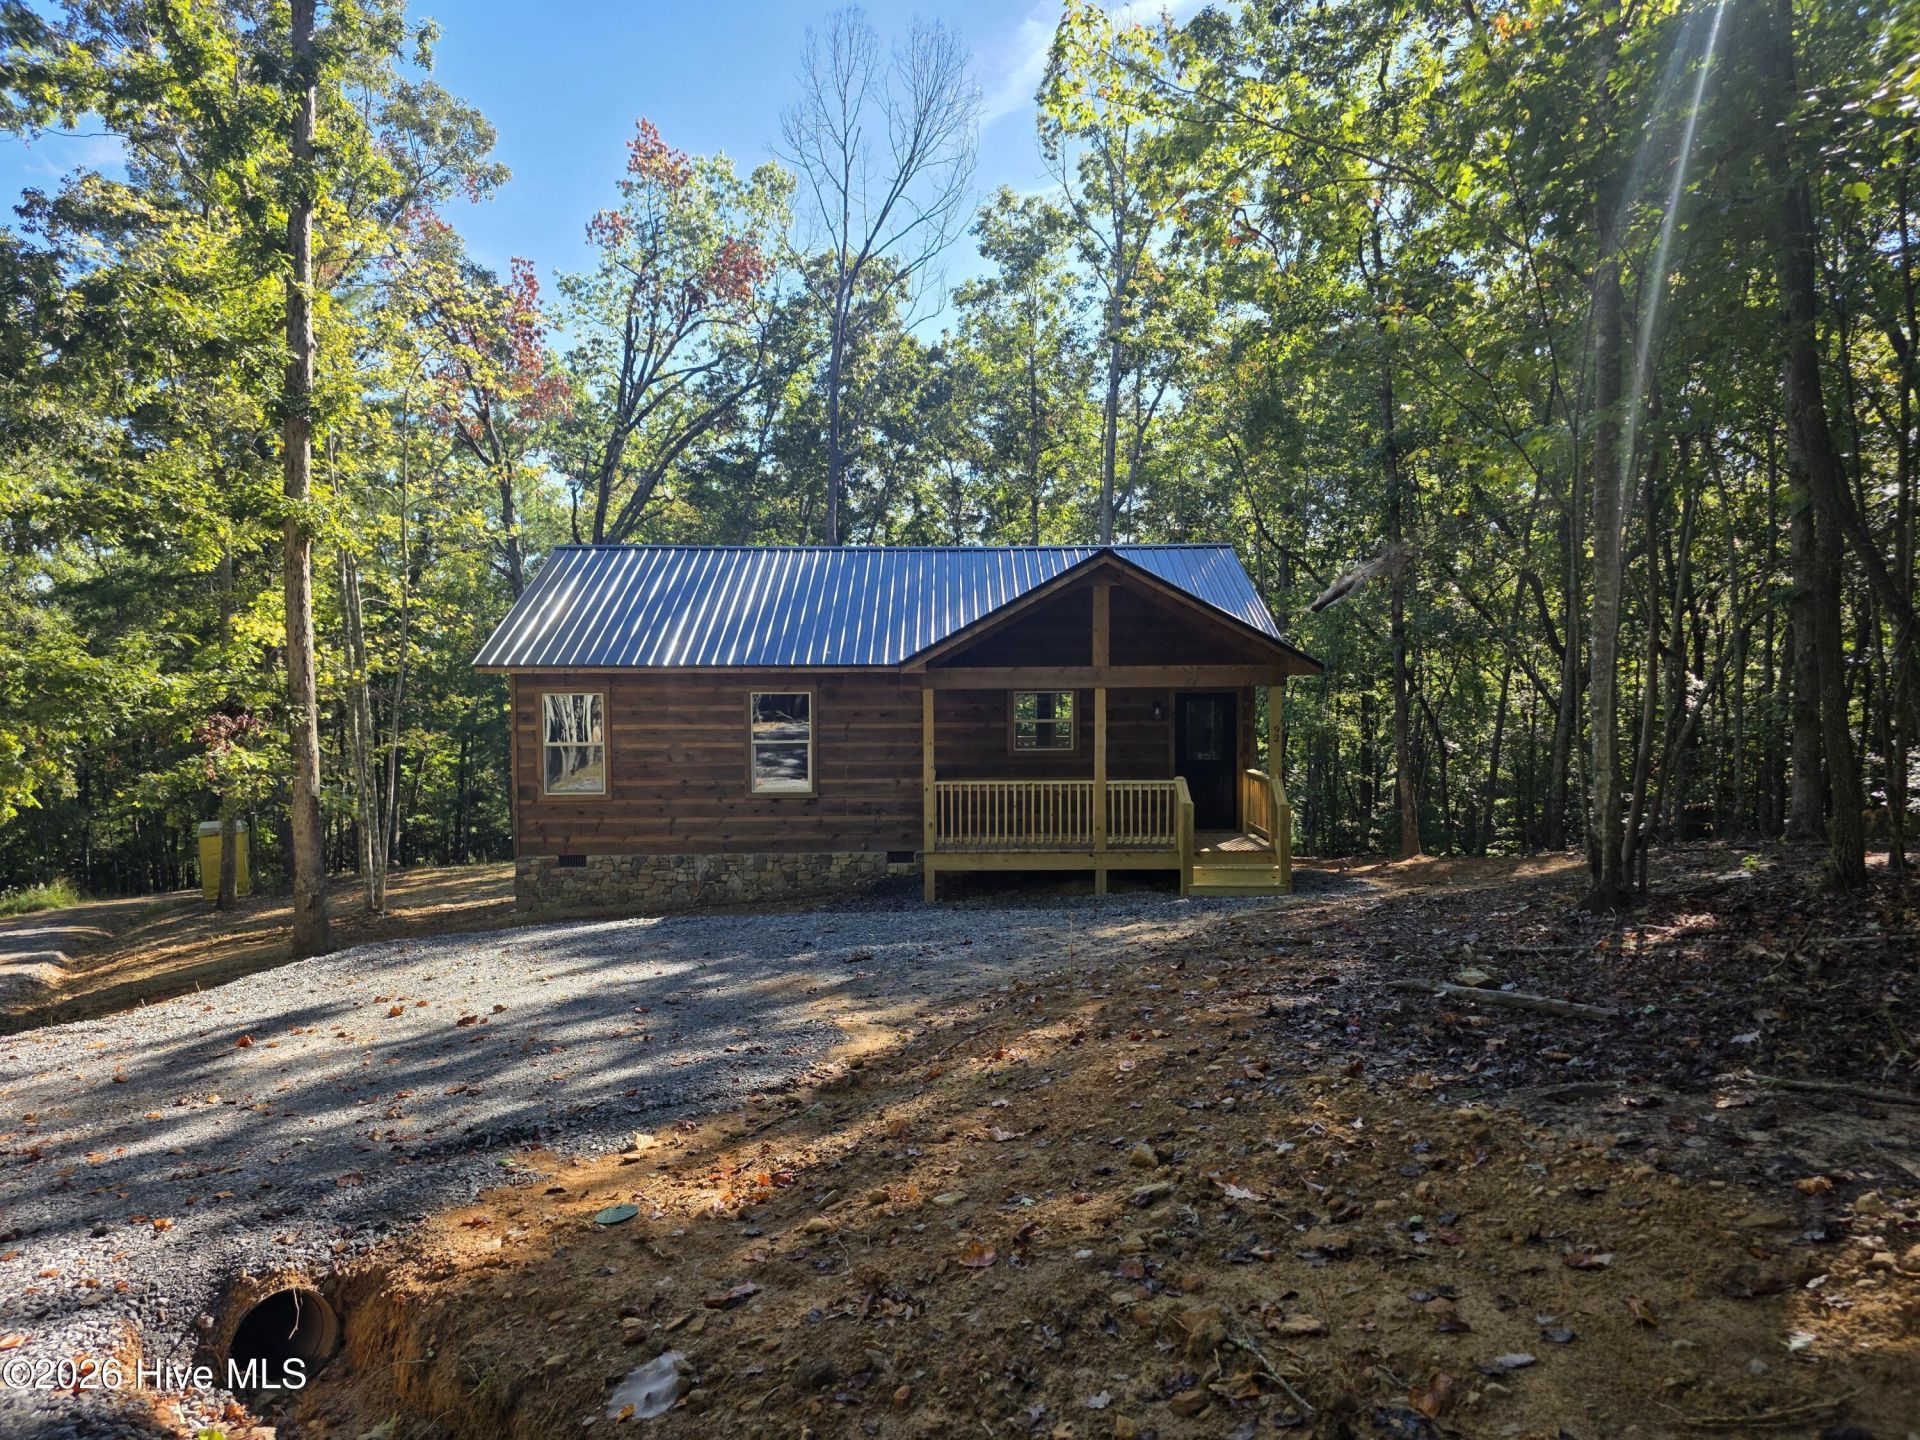
Discover a unique residential opportunity at 92 Rabbit Ridge Road in Murphy, NC. This property offers a compelling blend of comfort and potential, inviting you to envision your ideal lifestyle in a serene setting. The residence features two well-proportioned bedrooms, providing comfortable and private spaces for rest and relaxation. Imagine a rock foundation, luxury vinyl plank flooring, and stained trim. Entertain on your full length, covered porch looking at your beautiful woods. With two full bathrooms, convenience and functionality are readily available for residents and guests alike. Your master suite features a full tile shower. Your guests will feel very welcome. This property presents a canvas for creating your desired living experience; contact us today to schedule your personal viewing. **Please see Agent Remarks for Lockbox Code.**
Property Features
Property Type: Residential - Single Family
Basement: Crawl Space
Cooling: Central Air, Ceiling Fan(s)
Heating: Fireplace(s), Electric, Heat Pump
Lot Size: 0.75 Acres
Roof Type: Metal
Stories: 1.0
Year Built: 2026
Amenities
Vaulted Ceiling(s)
Ceiling Fan(s)
See Remarks
Feature Descriptions
Appliances: Electric Cooktop, Built-In Microwave, Refrigerator, Range, Dishwasher, Convection Oven
Association Amenities: Maintenance Roads, Water
Days on Site: 37
Exterior: Shake Siding, Wood Siding, Wood Frame
Flooring: LVT/LVP
HOA Fee: $280/ Annually
Laundry: Dryer Hookup, Washer Hookup, Laundry Closet
Lot: Wooded, Gentle Sloping
Lot Dimensions: 65x59x127x126x66x168
Parcel#: 456100288136000
Parking Notes: None
Patio/Porch: Covered, Porch
Security: Smoke Detector(s)
Sewer: Septic Tank
Special View Info: None
Utilities: Fiber Optic, High Speed Internet
Water: Community Water
Window: Storm Window(s)
Room Sizes
Bathroom 1: 8 X 5 Level - Main
Primary Bedroom: 11 X 15 Level - Main
Living Room: 12 X 14 Level - Main
Bedroom 1: 9 X 12 Level - Main
Kitchen: 11 X 14 Level - Main
Bathroom 2: 7 X 5 Level - Main
Local Schools
High School: Hiwassee Dam
Middle School: Murphy Middle
Elementary School: Other
Listed By / Shown By
Listed By
Agency Name: Appalachian Land Company
Shown By
Agent Name: Bri Mosier
Agent Phone: (270) 590-4806
Agency Title: CRYE-LEIKE Executive Realty

Estimate Your Payment
Estimated Payment
$ 1,488.08 per month $1,415.16 Principal & Interest $0.00 Property Tax (data not provided by mls) $72.92 Homeowner's InsuranceChange Payment Information
Privacy Policy / DMCA Notice / ADA Accessibility


This site is hosted, designed and copyright
© 1994 - 2026 by
Delta Media Group, Inc. -- Patent Pending --
92 Rabbit Ridge | MLS# 100606761
This single family home located at 92 Rabbit Ridge, Murphy, NC 28906 is currently listed for sale with an asking price of $250,000. This property was built in 2026 and has 2 bedrooms and 2 full baths with 864 sq. ft. Rabbit Ridge is located in the Hawthorne Estates subdivision. Search Hawthorne Estates real estate on bmosier.realestateinbowlinggreen.com today.