Bri Mosier

BEDS4
BATHS2 full
SQUARE FEET1,724
MLS#260013831
STATUSActive
PROPERTY TYPEResidential - Single Family
Property Description
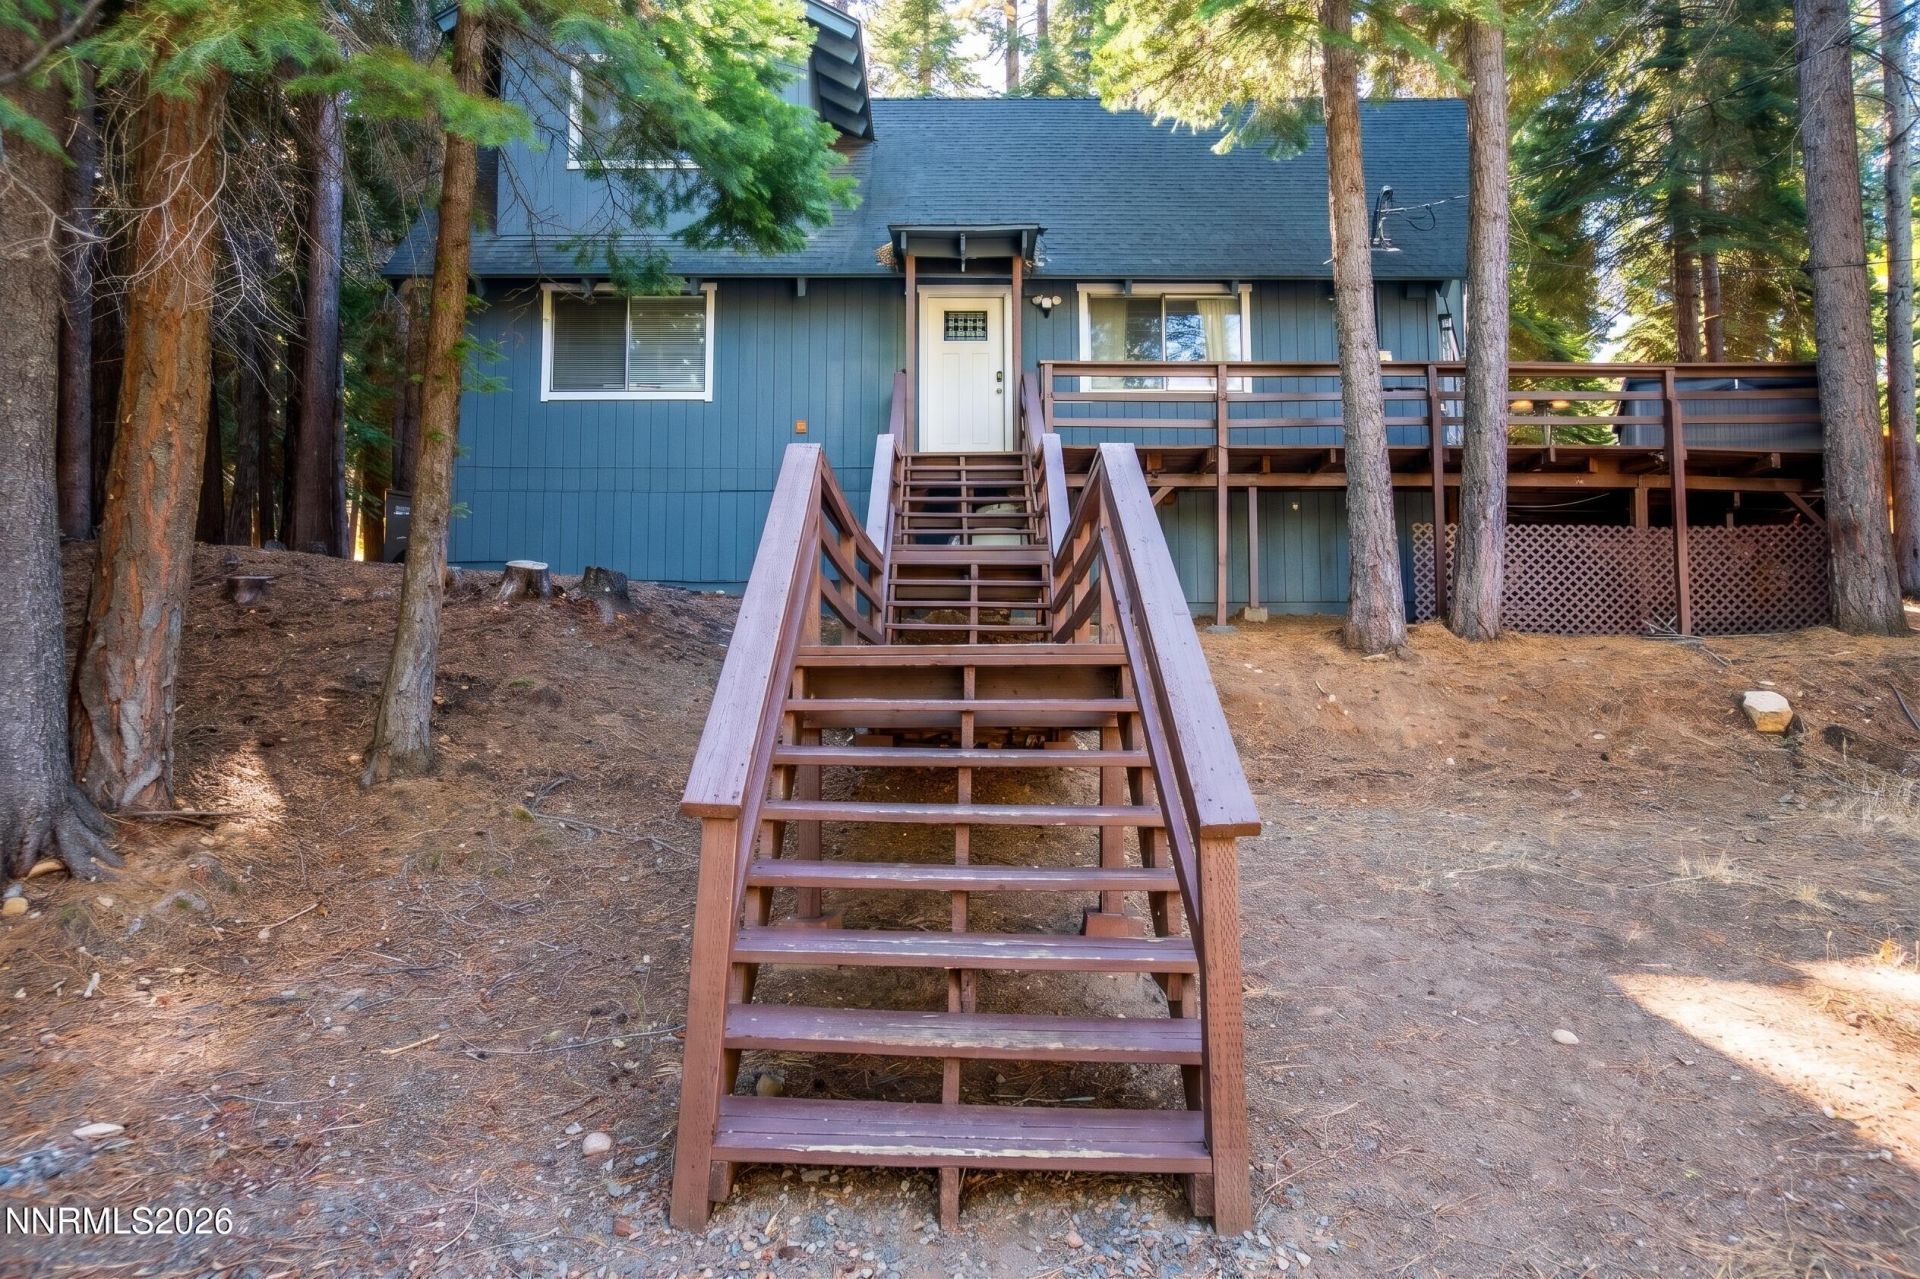
Your Lake Tahoe dream may have just found its address! Welcome to 1567 Iroquois Circle, where the beauty of mountain living and the opportunity to own your own piece of Lake Tahoe come together. Imagine spending your days enjoying the fresh mountain air, exploring the great outdoors, and embracing everything that makes Lake Tahoe such a special place to call home. Whether you're looking for a full-time residence, a mountain getaway, or a place to create lasting memories with family and friends, this home may be just what you've been waiting for. Experience the charm, recreation, and year-round adventure of South Lake Tahoe, with its stunning natural surroundings, beautiful beaches, hiking trails, skiing, and endless opportunities to enjoy the outdoors. Sometimes the right home is more than a property it's the beginning of a lifestyle. Come discover the possibilities at 1567 Iroquois Circle. Your Tahoe story starts here!
Property Features
Property Type: Residential - Single Family
Fireplaces: 1
Heating: Fireplace(s), Forced Air, Natural Gas, Wall Furnace
Lot Size: 0.23 Acres
Roof Type: Composition, Pitched
Stories: 2.0
Taxes: $8,867
Year Built: 1984
Amenities
Breakfast Bar
Fire Pit
Feature Descriptions
Additional Rooms: None
Appliances: Dryer, Disposal, Dishwasher, Electric Oven, Electric Range, Microwave, Refrigerator, Washer, Oven, Electric Cooktop
City Limits: No
Construction Type: Site/Stick-Built
Dining: Kitchen Combination, Living Room Combination
Exterior: Wood Siding
Fireplace: Free Standing, Wood Burning Stove
Fireplace Y/N: Yes
Flooring: Carpet, Laminate, Tile
Foundation: Crawl Space
Heating Y/N: Yes
Kitchen: Breakfast Bar, Built-In Dishwasher, Built-In Microwave, Built-In Single Oven, Disposal, Electric Cooktop
Laundry Features: Laundry Closet
Living Room: None
Lot Features: Sloped Up, Wooded
Master Bedroom: None
OtherStructures: None
Parcel #: 034-172-002-000
Parking: Parking Pad, RV Access/Parking
Patio/Porch: Deck, Uncovered
Road Frontage: Public, City Street
Road Responsibility: Public Maintained Road
Security Features: Carbon Monoxide Detector(s), Smoke Detector(s), Keyless Entry
Sewer: Public Sewer
Special View Info: Mountain(s), Trees/Woods
Sprinklers: None
SQFT Living: 1724
Utilities: Cable Available, Electricity Available, Electricity Connected, Natural Gas Available, Natural Gas Connected, Phone Available, Sewer Available, Sewer Connected, Water Available, Water Connected, Cellular Coverage, Internet Available, Internet Connected
Water: Public
Water Rights Y/N: No
Window Features: Blinds, Drapes, Double Pane Windows, Skylight(s), Rods
Local Schools
High School: Out Of Area
Middle School: Out Of Area
Elementary School: Bijou
Listed By / Shown By
Listed By
Agency Name: Chase International - ZC
Shown By
Agent Name: Bri Mosier
Agent Phone: (270) 590-4806
Agency Title: CRYE-LEIKE Executive Realty

Estimate Your Payment
Estimated Payment
$ 5,143.64 per month $4,188.89 Principal & Interest $738.92 Property Tax $215.83 Homeowner's InsuranceChange Payment Information
Privacy Policy / DMCA Notice / ADA Accessibility


This site is hosted, designed and copyright
© 1994 - 2026 by
Delta Media Group, Inc. -- Patent Pending --
1567 Iroquois Circle | MLS# 260013831
This single family home located at 1567 Iroquois Circle, South Lake Tahoe, CA 96150 is currently listed for sale with an asking price of $740,000. This property was built in 1984 and has 4 bedrooms and 2 full baths with 1724 sq. ft. Search South Lake Tahoe real estate on bmosier.realestateinbowlinggreen.com today.