Bri Mosier

BEDS2
BATHS2 full
SQUARE FEET1,452
MLS#G5117239
STATUSActive
PROPERTY TYPEResidential - Single Family
SUBDIVISIONSUMTER VILLAGES
Property Description
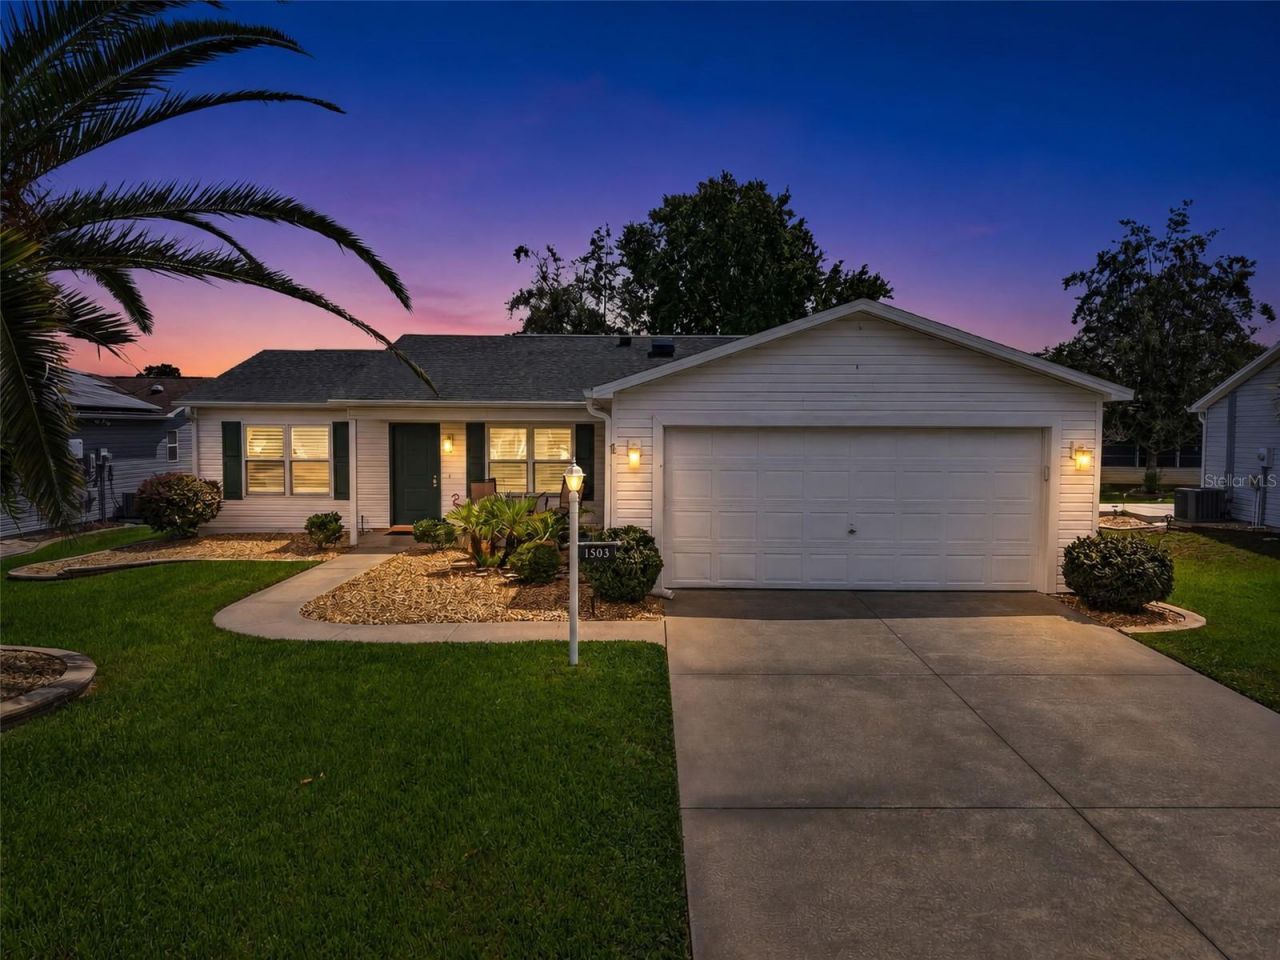
PRICE IMPROVED! Move-in ready 2/2 Stetson in the Village of Alhambra with NO BOND and a MAJOR 2023 REMODEL. PEACE OF MIND: ANDERSEN Renewal windows and sliding glass doors (2023), Roof (2019), HVAC (2018), water heater (2023). Added attic insulation, LeafGuard gutter screens, and freshly painted interior and exterior. Seller to provide 13-month Warranty to the Buyer at closing. LIVING SPACES: Hardwood floors in the living and dining areas, plantation shutters throughout, and two skylights that fill the home with natural light.THE KITCHEN: Cherry cabinets, quartz countertops, stainless steel appliances (2022), vented stove hood, and in-drawer microwave.BATHROOMS & BEDROOMS: Both baths feature remodeled tiled showers, quartz counters, and updated vanities. Walk-in closets in both extra-large bedrooms, and a laundry room with custom cabinets.OUTDOOR LIVING: Relax in the enclosed glass lanai or on the shaded birdcage with a 220V hookup, ready for a spa. The east-facing backyard catches soft morning sun, and Shark-coated floors on the birdcage and spacious Front Porch add a polished finish.LOCATION: Minutes to Spanish Springs Town Square, Glenview Championship Golf & Country Club, Lopez Legacy Country Club, and Savannah Center.Call today to schedule your private showing.
Property Features
Property Type: Residential - Single Family
Cooling: Central Air
Garage: 2 car attached
Heating: Central, Electric
Home Style: Ranch
Lot Size: 0.16 Acres
Roof Type: Shingle
Stories: 1.0
Taxes: $2,908
Year Built: 1998
Amenities
Ceiling Fans(s)
Primary Bedroom Main Floor
Solid Wood Cabinets
Stone Counters
Thermostat
Walk-In Closet(s)
Rain Gutters
Feature Descriptions
Appliances: Dishwasher, Dryer, Electric Water Heater, Microwave, Range, Range Hood, Refrigerator, Washer
Association Amenities: Basketball Court, Clubhouse, Fitness Center, Gated, Pickleball Court(s), Playground, Pool, Recreation Facilities, Shuffleboard Court, Tennis Court(s)
Community Features: Deed Restrictions, Gated Community - Guard, Golf Carts OK, Golf, Irrigation-Reclaimed Water, Playground, Pool, Tennis Court(s)
Days on Site: 54
Directions: From Hwy 466 turn North onto Buena Vista Blvd â?? At the round about go east onto El Camino Real â?? Turn left onto Botello Ave. â?? Turn right onto Privada Dr - Turn left onto Escandon Pl - 1503 Escandon Pl will be on your left.
Exterior: Vinyl Siding, Frame
Flood Zone Code: X
Flooring: Ceramic Tile, Hardwood, Wood
Foundation: Slab
Garage Dimensions: 20x22
Home Warranty Y/N: Yes
Listing Terms: Cash, Conventional, FHA, VA Loan
Lot: Landscaped, Paved
Lot Dimensions: 0.16
Model: Stetson
Number of Pets: 2
Other Equipment: Irrigation Equipment
Other Fees: $225/ Monthly
Ownership: Fee Simple
Patio/Porch: Front Porch, Rear Porch, Screened
Pets Allowed: Yes
Pets Restrictions: See deed restrictions: www.districtgov.org
Property Attached Y/N: No
Property Sub-Type: Single Family Residence
Senior Community: Yes
Sewer: Public Sewer
Showing Instructions: Lockbox, ShowingTime
Special Sale Provisions: None
Utilities: Cable Available, Electricity Connected, Sewer Connected, Sprinkler Meter, Underground Utilities, Water Connected
Vegetation: Mature Landscaping
Water: None
Water Access Y/N: No
Windows: Double Pane Windows
Zoning: RES
Room Sizes
Living Room: 16x15
Dining Room: 12x11
Kitchen: 10x10
Primary Bedroom: 13x14
Bedroom 2: 11x15
Balcony/Porch/Lanai: 17x12
Balcony/Porch/Lanai: 24x15
Local Schools
High School: Wildwood High
Middle School: Wildwood Middle
Elementary School: Wildwood Elementary
Listed By / Shown By
Listed By
Agency Name: ERA GRIZZARD REAL ESTATE
Agency Contact: 352-787-6966
Shown By
Agent Name: Bri Mosier
Agent Phone: (270) 590-4806
Agency Title: CRYE-LEIKE Executive Realty

Estimate Your Payment
Estimated Payment
$ 2,206.00 per month $1,867.45 Principal & Interest $242.33 Property Tax $96.22 Homeowner's InsuranceChange Payment Information
Privacy Policy / DMCA Notice / ADA Accessibility


This site is hosted, designed and copyright
© 1994 - 2026 by
Delta Media Group, Inc. -- Patent Pending --
1503 Escandon Place | MLS# G5117239
This single family home located at 1503 Escandon Place, The Villages, FL 32162 is currently listed for sale with an asking price of $329,900. This property was built in 1998 and has 2 bedrooms and 2 full baths with 1452 sq. ft. Escandon Place is located in the SUMTER VILLAGES subdivision. Search SUMTER VILLAGES real estate on bmosier.realestateinbowlinggreen.com today.