Bri Mosier

BEDS3
BATHS2 full 1 partial
SQUARE FEET1,451
MLS#26029511
STATUSActive
PROPERTY TYPEResidential - Single Family
SUBDIVISIONThe Peninsula
Property Description
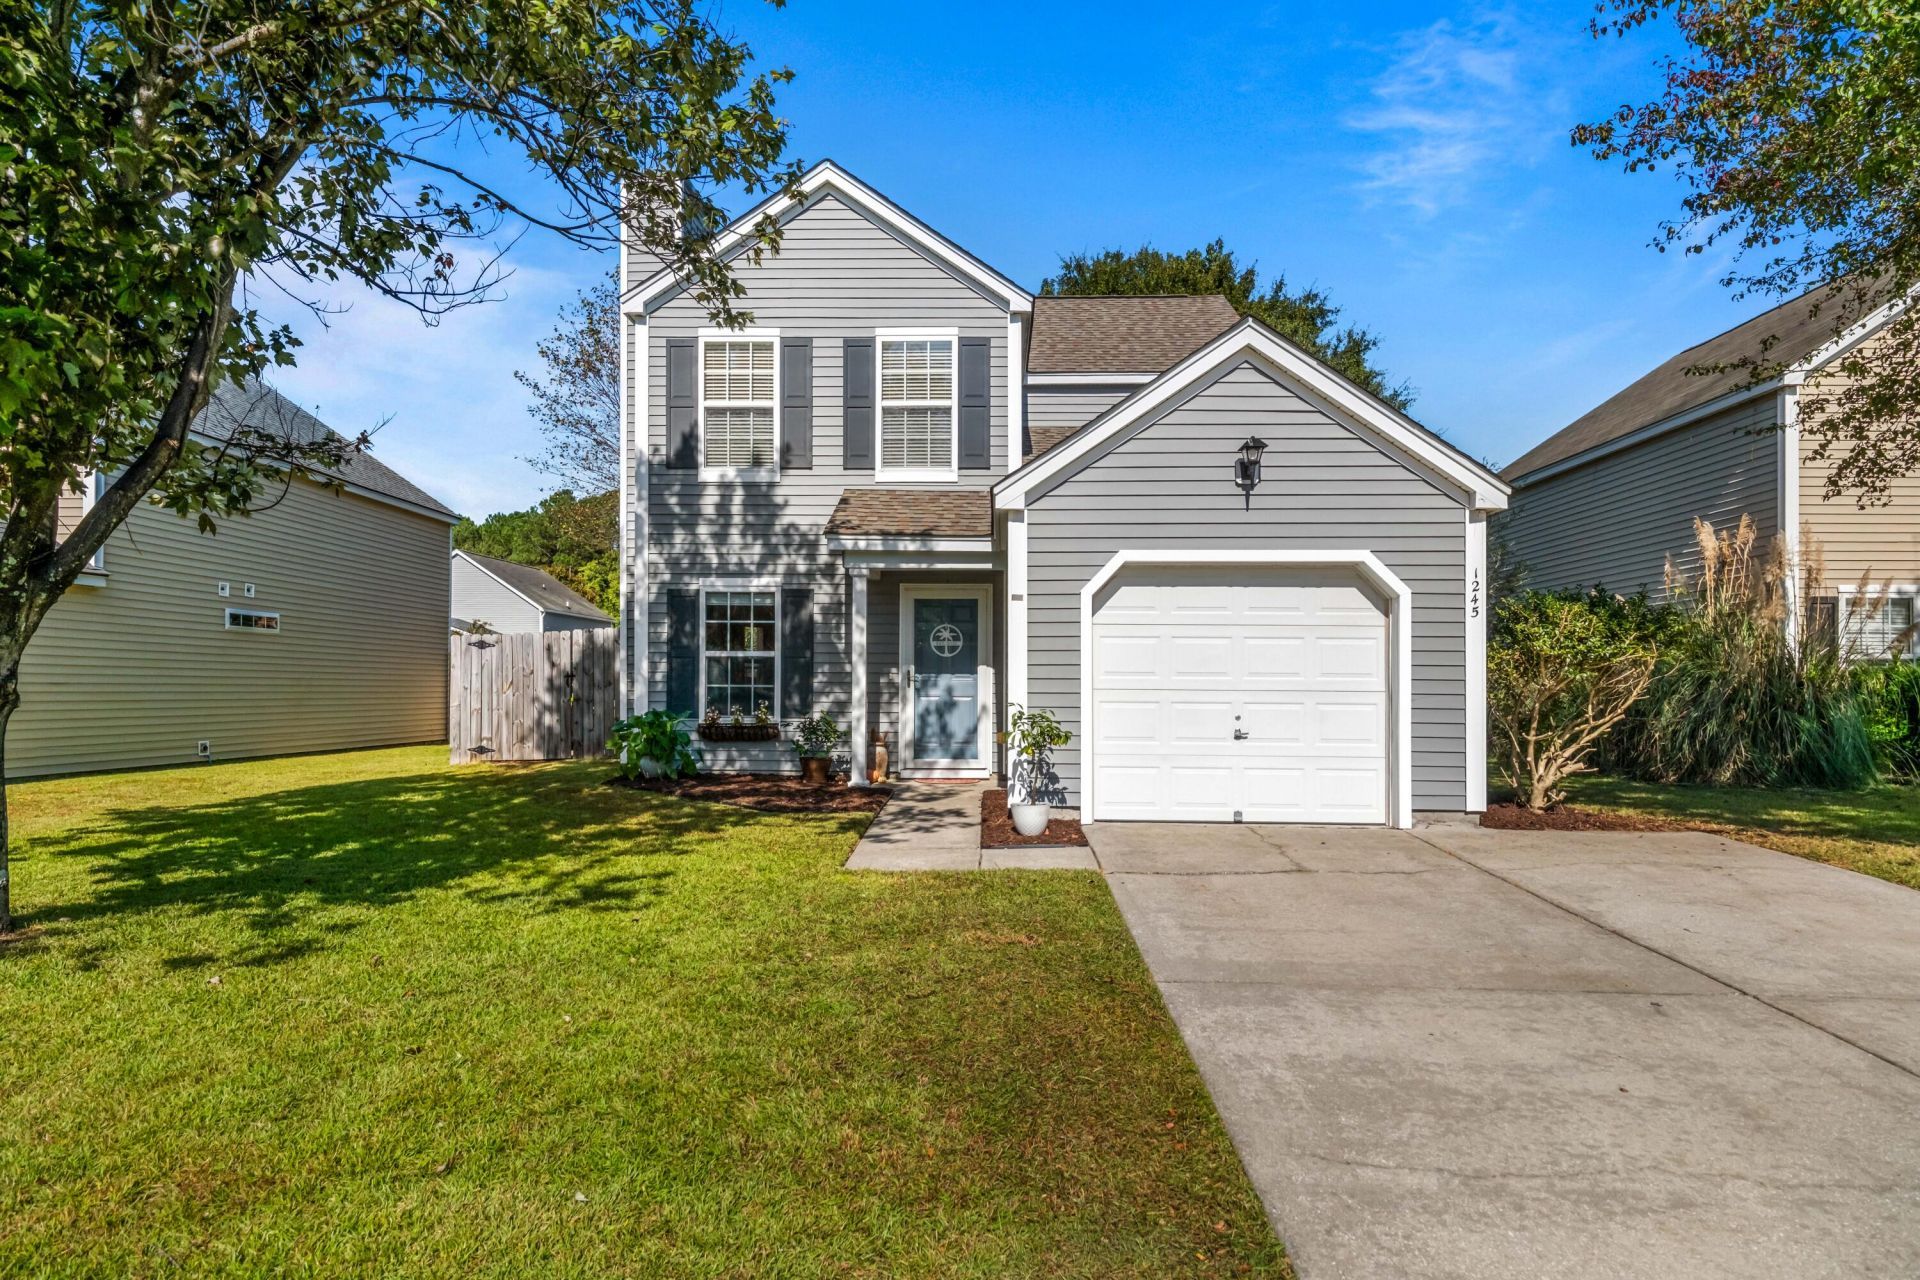
Welcome home to the highly desirable Peninsula neighborhood conveniently located near the Wando River with easy access to I-526 and Hwy 17! This inviting home boasts vaulted ceilings and an open concept floor plan surrounded with large windows allowing natural light throughout. The first floor's spacious living area has attractive wood flooring and a wood burning fireplace to cozy up to on chilly nights in. The kitchen is filled with wooden cabinets, stainless steel appliances, a pantry, and abundant counter space. Conveniently located on the first floor, the primary bedroom provides ample closet space and an ensuite bathroom. On the second floor you will find two spacious secondary bedrooms, one with easy access to a full bathroom and additional storage space in the closet.The home is nestled on a large fenced in lot with a side patio area for all your entertaining needs. The community offers a pool a few minutes' walk away allowing you a hassle free, relaxing summer. This gem won't last long so schedule your tour today!
Property Features
Property Type: Residential - Single Family
Cooling: Central Air
Garage: 1 car attached
Heating: Electric, Heat Pump
Home Style: Traditional
Lot Size: 0.15 Acres
Roof Type: Architectural
Stories: 2.0
Year Built: 2005
Amenities
High Ceilings
Ceiling - Cathedral/Vaulted
Garden Tub/Shower
Ceiling - Smooth
Walk-In Closet(s)
Ceiling Fan(s)
Living/Dining Combo
Pantry
Feature Descriptions
Building Area Total: 1451
Community Features: Pool, Park
Days on Site: 5
Door Features: Some Storm Door(s)
Exterior: Vinyl Siding
Fencing: Wood
Fireplace Features: Living Room, Wood Burning
Fireplace Y/N: Yes
Flooring: Ceramic Tile, Vinyl, Carpet
GarageY/N: Yes
HeatingY/N: 1
Laundry: Washer Hookup, Electric Dryer Hookup
Lot Dimensions: 0.15 acre(s)
Lot Features: 0 - .5 Acre
Other Structures: No
Parking Features: Attached,1 Car Garage
Patio And Porch: Patio
Sewer: Public Sewer
Spa Features: Whirlpool
Utilities: Charleston Water Service, Dominion Energy, AT&T
Water: Public
Window Features: Some Storm Wnd/Doors, Window Treatments - Some
Local Schools
High School: Philip Simmons
Middle School: Philip Simmons
Elementary School: Philip Simmons
Listed By / Shown By
Listed By
Agency Name: Carolina One Real Estate
Agency Contact: 843-779-8660
Shown By
Agent Name: Bri Mosier
Agent Phone: (270) 590-4806
Agency Title: CRYE-LEIKE Executive Realty

Estimate Your Payment
Estimated Payment
$ 2,976.16 per month $2,830.33 Principal & Interest $0.00 Property Tax (data not provided by mls) $145.83 Homeowner's InsuranceChange Payment Information
Privacy Policy / DMCA Notice / ADA Accessibility


This site is hosted, designed and copyright
© 1994 - 2026 by
Delta Media Group, Inc. -- Patent Pending --
1245 Shadow Mist Lane | MLS# 26029511
This single family home located at 1245 Shadow Mist Lane, Charleston, SC 29492 is currently listed for sale with an asking price of $500,000. This property was built in 2005 and has 3 bedrooms and 2 full and 1 partial baths with 1451 sq. ft. Shadow Mist Lane is located in the The Peninsula subdivision. Search The Peninsula real estate on bmosier.realestateinbowlinggreen.com today.